[vc_row][vc_column css=”.vc_custom_1739283522196{padding-top: 45px !important;}”][vc_column_text css=”.vc_custom_1740084073624{margin-top: -30px !important;border-top-width: 0px !important;padding-top: 0px !important;}”][/vc_column_text][vc_column_text css=”.vc_custom_1740084097410{margin-top: -30px !important;border-top-width: 0px !important;padding-top: 0px !important;}”]
AVAILABLE HOMES
Look Again! Limited-Time Savings on Our Featured Quick Move-In Homes
[/vc_column_text][/vc_column][/vc_row][vc_row][vc_column width=”1/3″][vc_gallery type=”flexslider_slide” interval=”0″ images=”407,408,409,410,411,412,413,414,415,416,417,418,419,420,421,422,423,424,425,426,427,428,429,430,431,432,433,434″ img_size=”full” css_animation=”none” css=”.vc_custom_1780695239930{border-radius: 1px !important;}”][vc_separator][vc_row_inner css=”.vc_custom_1737138330294{margin-top: -50px !important;}”][vc_column_inner width=”1/2″][vc_btn title=”View Floorplan” shape=”square” link=”url:http%3A%2F%2Fjacksonviewestates.com%2Fwp-content%2Fuploads%2F2019%2F06%2Fcoloma-floorplan.jpg||target:%20_blank|”][/vc_column_inner][vc_column_inner width=”1/2″][vc_btn title=”Contact us” style=”flat” shape=”square” link=”url:https%3A%2F%2Fjacksonviewestates.com%2Fcontact-jackson-view%2F|||”][/vc_column_inner][/vc_row_inner][/vc_column][vc_column width=”2/3″ css=”.vc_custom_1737132251925{padding-left: 75px !important;}”][vc_column_text css=”.vc_custom_1781038662537{margin-top: -30px !important;border-top-width: 0px !important;padding-top: 0px !important;}”]
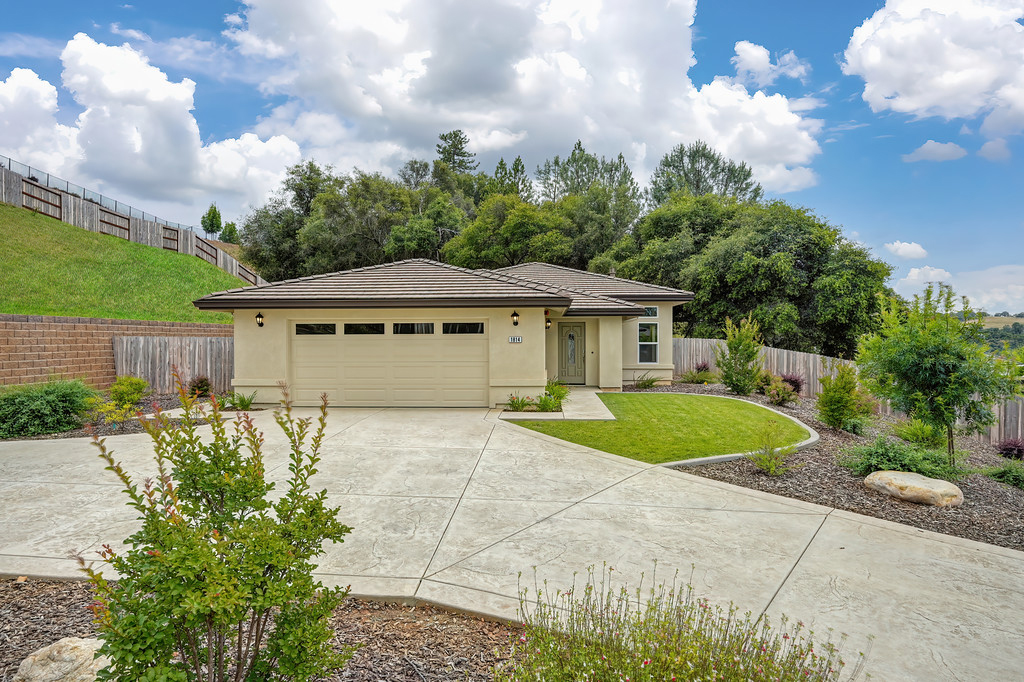
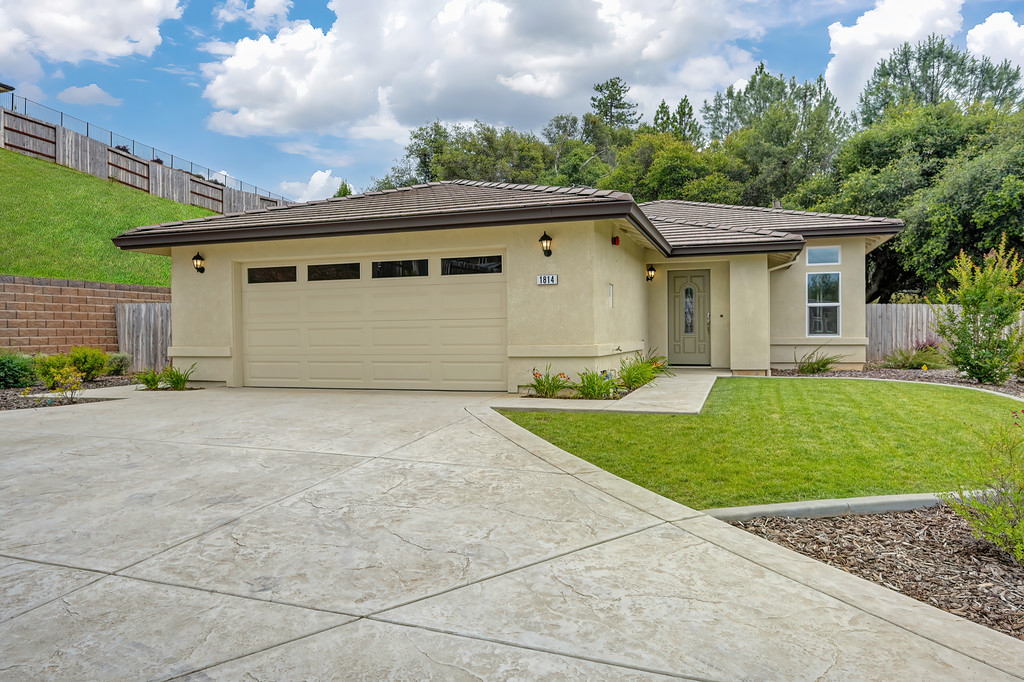

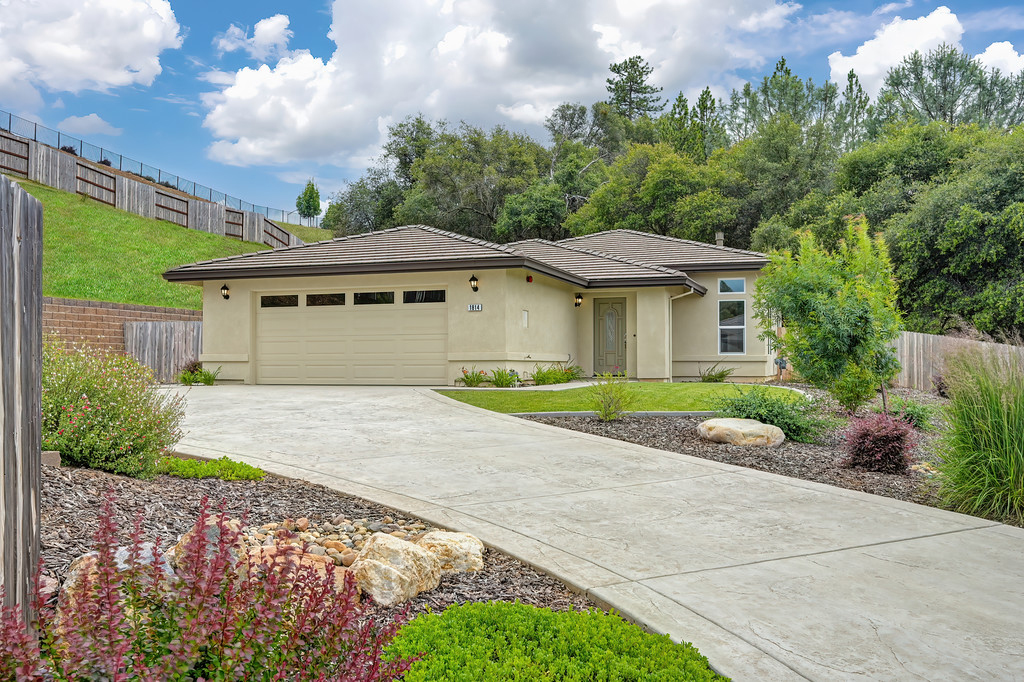

1814 Goldstone Avenue
was $571,000
Now Priced at $549,000
The Coloma | 1695 square feet (Plan K)
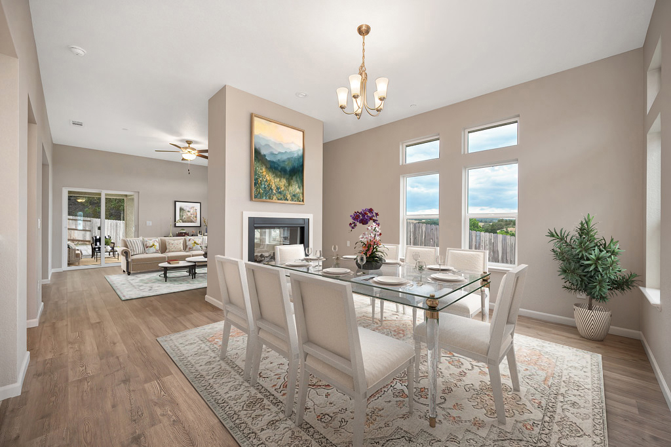
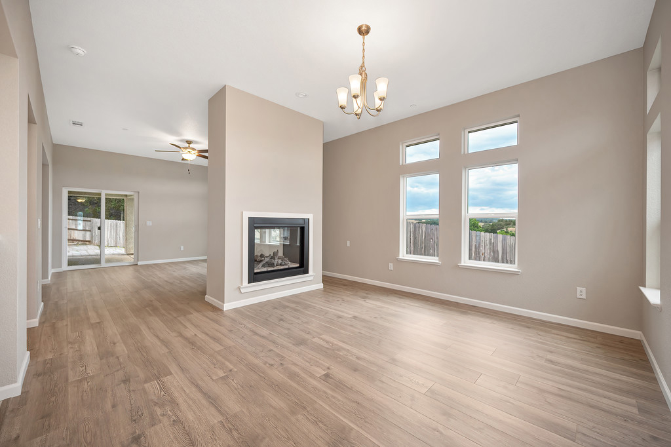
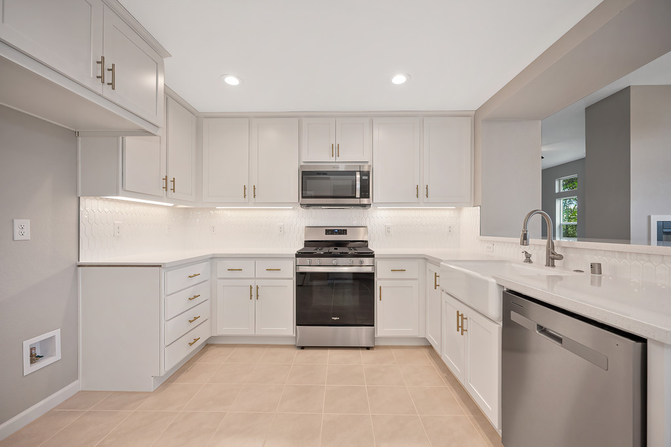
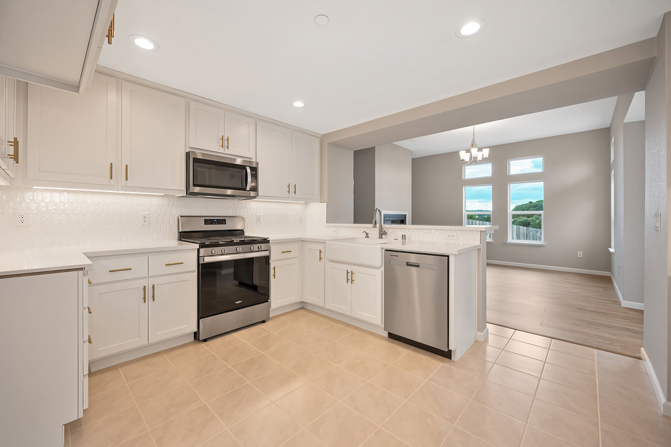
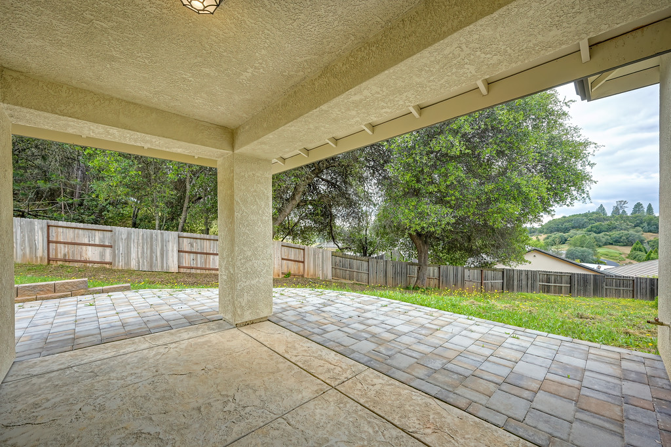
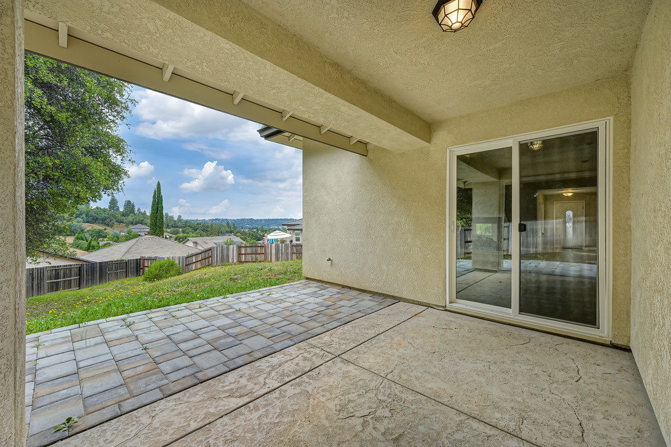
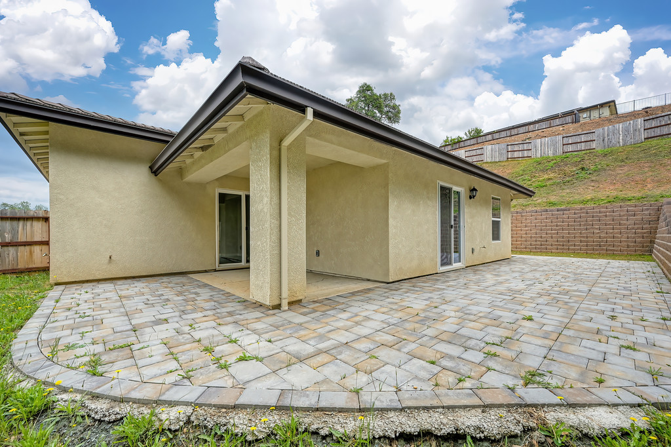
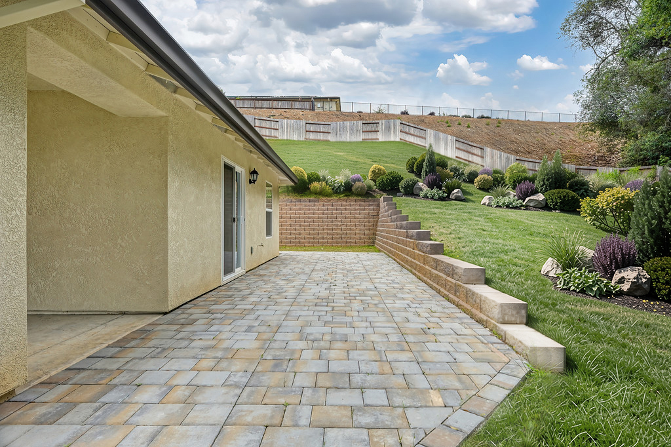
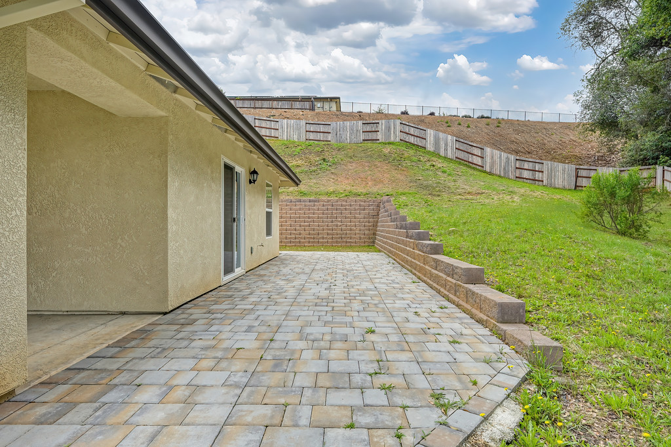
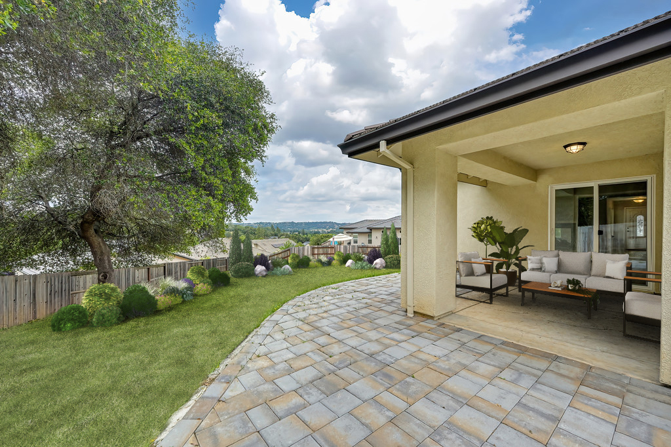
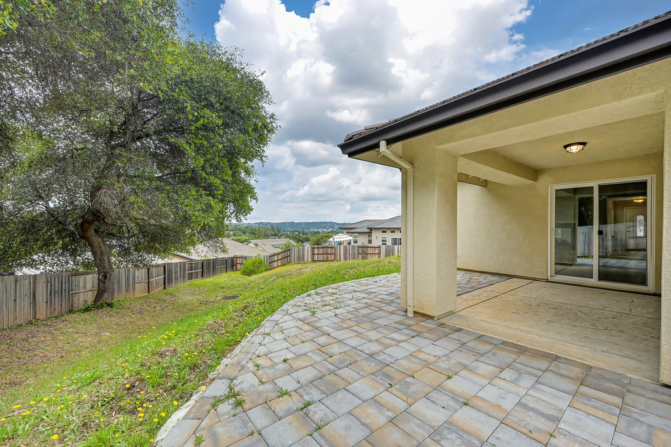
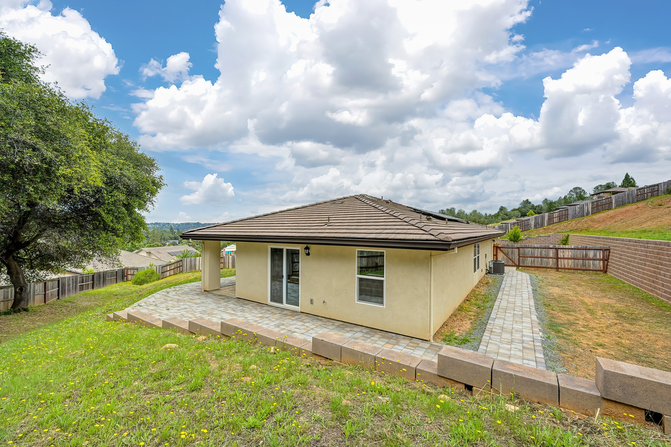






3 Bedroom | 2 Bathroom | 2 Car Garage | Back Patio | Double Sided Fireplace | Dining Room | Kitchen with Peninsula | Formal Entry | Laundry Room
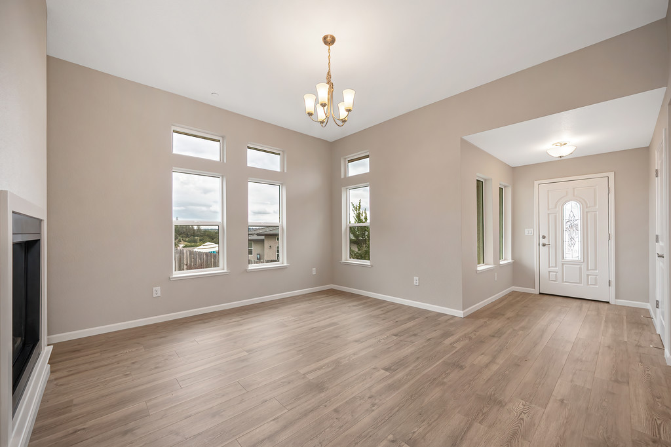
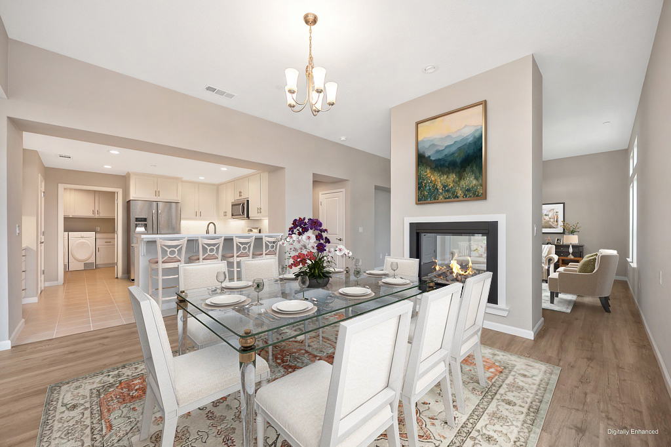
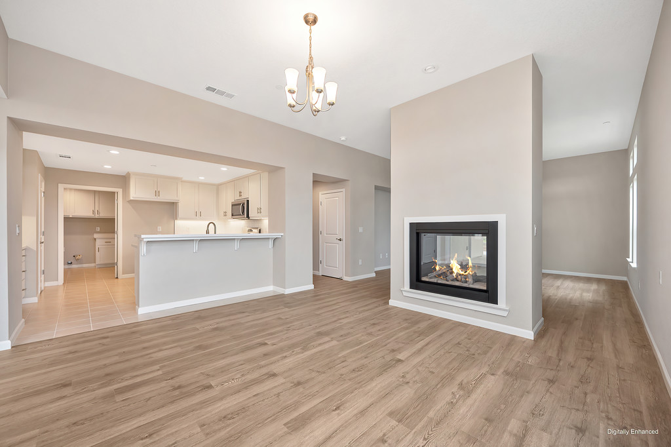
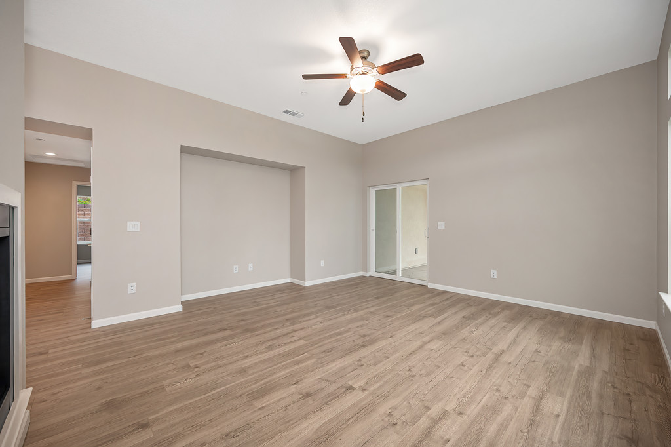
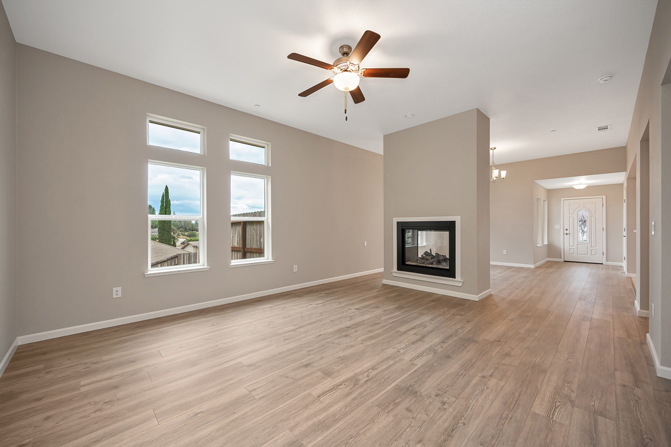
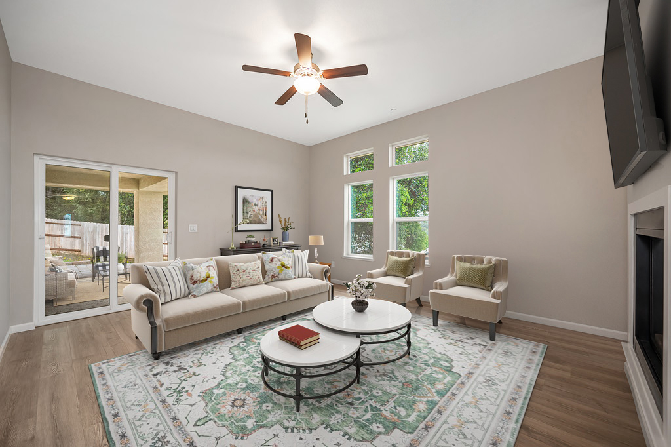
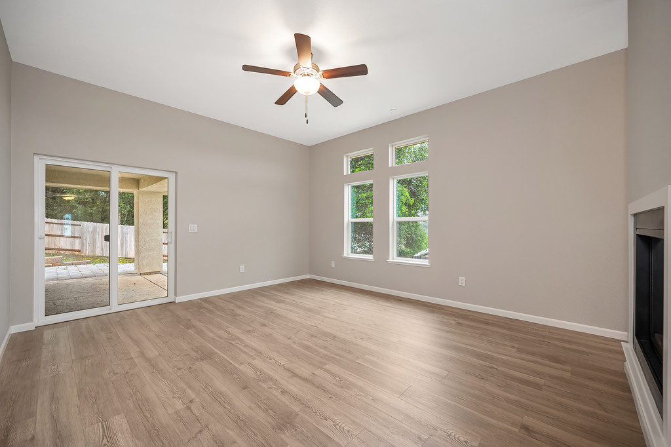
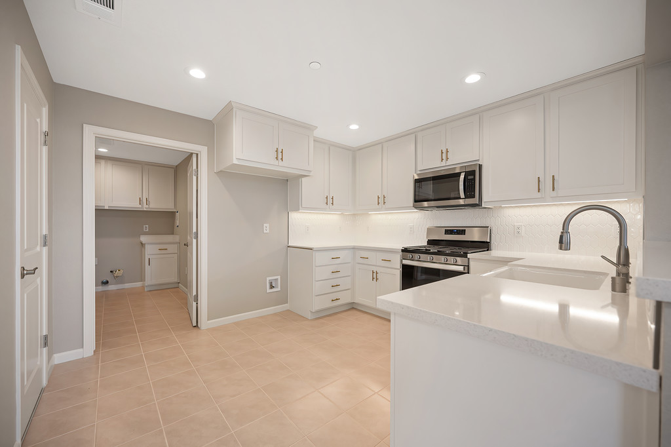
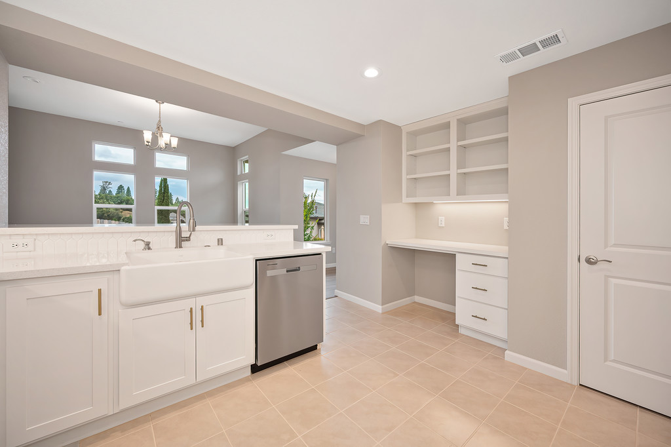
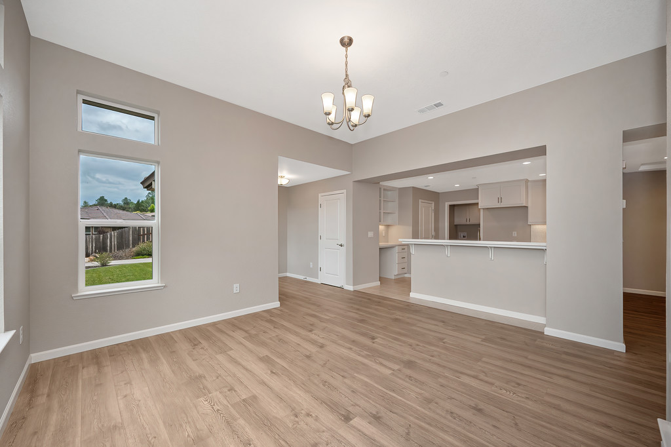
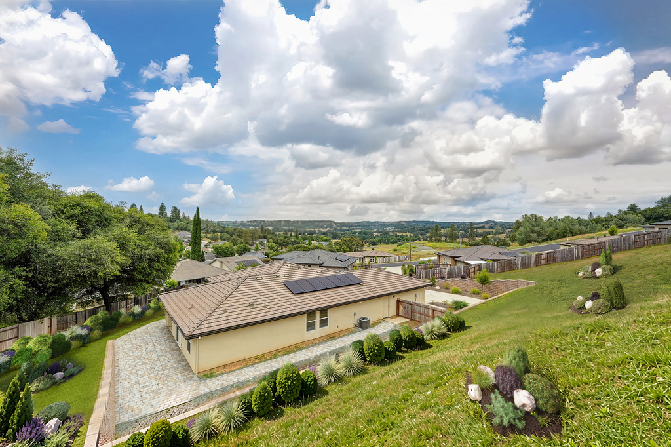
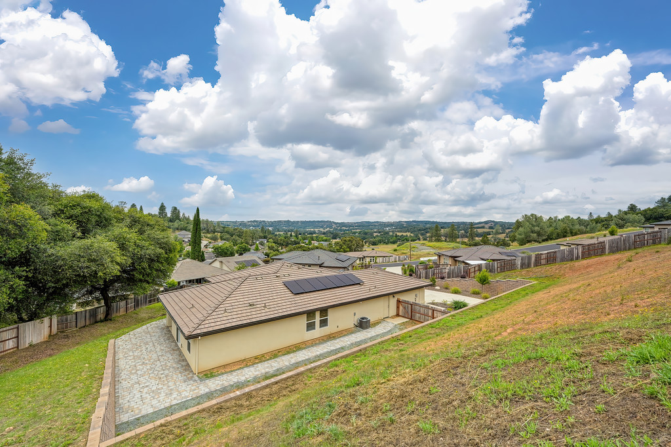








Welcome to a beautifully designed 3-bedroom, 2-bathroom home crafted for comfort and ease. The open floor plan enhances natural light, while high ceilings create a spacious and airy feel throughout. The thoughtfully designed kitchen flows effortlessly into the dining and living areas, perfect for gatherings or quiet evenings by the dual-sided fireplace. A luxurious master suite offers a peaceful retreat with a walk-in closet, dual vanities, and a spa-inspired bath featuring a soaking tub and separate shower. Enjoy a low-maintenance lifestyle in a home that blends style, convenience, and relaxation.

Images shown are for demonstration purposes only. Some photos have been enhanced through virtual staging and may not reflect the exact appearance of the property.
[/vc_column_text][/vc_column][/vc_row][vc_row][vc_column][vc_empty_space][/vc_column][/vc_row][vc_row][vc_column width=”1/3″][vc_gallery type=”flexslider_slide” interval=”0″ images=”379,350,352,351,354,355,356,357,358,360,361,349,362,376,377,378,380,381,343″ img_size=”full” css_animation=”none” css=”.vc_custom_1739888723688{border-radius: 1px !important;}”][vc_separator][vc_row_inner css=”.vc_custom_1737138330294{margin-top: -50px !important;}”][vc_column_inner width=”1/2″][vc_btn title=”View Floorplan” shape=”square” link=”url:http%3A%2F%2Fjacksonviewestates.com%2Fwp-content%2Fuploads%2F2019%2F06%2Fcoloma-floorplan.jpg||target:%20_blank|”][/vc_column_inner][vc_column_inner width=”1/2″][vc_btn title=”Contact us” style=”flat” shape=”square” link=”url:https%3A%2F%2Fjacksonviewestates.com%2Fcontact-jackson-view%2F|||”][/vc_column_inner][/vc_row_inner][/vc_column][vc_column width=”2/3″ css=”.vc_custom_1737132251925{padding-left: 75px !important;}”][vc_column_text css=”.vc_custom_1781038515533{margin-top: -30px !important;border-top-width: 0px !important;padding-top: 0px !important;}”]

1826 Goldstone Avenue
was $576,000
Now Priced at $550,000
The Coloma | 1695 square feet (Plan K)
3 Bedroom | 2 Bathroom | 2 Car Garage | Back Patio | Double Sided Fireplace | Dining Room | Kitchen with Peninsula | Formal Entry | Laundry Room
The formal entry to this charming 3 bedroom and 2 bathroom home opens to a large living room with high ceilings that continue through to the kitchen and dining room. The dual sided fireplace creates an elegant feel throughout the living area. The large master suite comes complete with walk-in closet, double sinks, separate tub and shower.
Images shown are for demonstration purposes only. Some photos have been enhanced through virtual staging and may not reflect the exact appearance of the property.
[/vc_column_text][/vc_column][/vc_row][vc_row][vc_column][vc_empty_space][/vc_column][/vc_row][vc_row][vc_column width=”1/3″][vc_gallery type=”flexslider_slide” interval=”0″ images=”350,352,351,354,355,356,357,358,360,361,349,362,343″ img_size=”full” css_animation=”none” css=”.vc_custom_1739888148436{border-radius: 1px !important;}”][vc_separator][vc_row_inner css=”.vc_custom_1737138330294{margin-top: -50px !important;}”][vc_column_inner width=”1/2″][vc_btn title=”View Floorplan” shape=”square” link=”url:http%3A%2F%2Fjacksonviewestates.com%2Fwp-content%2Fuploads%2F2019%2F06%2Fcoloma-floorplan.jpg||target:%20_blank|”][/vc_column_inner][vc_column_inner width=”1/2″][vc_btn title=”Contact us” style=”flat” shape=”square” link=”url:https%3A%2F%2Fjacksonviewestates.com%2Fcontact-jackson-view%2F|||”][/vc_column_inner][/vc_row_inner][/vc_column][vc_column width=”2/3″ css=”.vc_custom_1737132251925{padding-left: 75px !important;}”][vc_column_text css=”.vc_custom_1781038492477{margin-top: -30px !important;border-top-width: 0px !important;padding-top: 0px !important;}”]

1842 Goldstone Avenue
SOLD
The Coloma | 1695 square feet (Plan K)
3 Bedroom | 2 Bathroom | 2 Car Garage | Back Patio | Double Sided Fireplace | Dining Room | Kitchen with Peninsula | Formal Entry | Laundry Room
Step into this inviting 3-bedroom, 2-bathroom home, where high ceilings and an open layout create a bright and spacious atmosphere. The thoughtfully designed kitchen seamlessly connects to the dining and living areas, making it perfect for cooking, entertaining, and everyday living. A dual-sided fireplace adds warmth and elegance, enhancing both the living and dining spaces. Retreat to the generous master suite, complete with a walk-in closet, dual vanities, and a spa-like bath with a soaking tub and separate shower.
Images shown are for demonstration purposes only. Some photos have been enhanced through virtual staging and may not reflect the exact appearance of the property.
[/vc_column_text][/vc_column][/vc_row][vc_row][vc_column][vc_empty_space][/vc_column][/vc_row][vc_row][vc_column][vc_empty_space][/vc_column][/vc_row][vc_row][vc_column][vc_empty_space][/vc_column][/vc_row][vc_row disable_element=”yes”][vc_column width=”1/3″][vc_gallery type=”flexslider_slide” interval=”0″ images=”250,249,248,247,246,245″ img_size=”full” css_animation=”none” css=”.vc_custom_1739285430113{border-radius: 1px !important;}”][vc_separator][vc_row_inner css=”.vc_custom_1737138330294{margin-top: -50px !important;}”][vc_column_inner width=”1/2″][vc_btn title=”View Floorplan” shape=”square” link=”url:http%3A%2F%2Fjacksonviewestates.com%2Fwp-content%2Fuploads%2F2019%2F06%2FWestpoint-Plus-Floorplan.jpg||target:%20_blank|”][/vc_column_inner][vc_column_inner width=”1/2″][vc_btn title=”Contact us” style=”flat” shape=”square” link=”url:https%3A%2F%2Fjacksonviewestates.com%2Fcontact-jackson-view%2F|||”][/vc_column_inner][/vc_row_inner][/vc_column][vc_column width=”2/3″ css=”.vc_custom_1737132251925{padding-left: 75px !important;}”][vc_column_text css=”.vc_custom_1739285470311{margin-top: -30px !important;border-top-width: 0px !important;padding-top: 0px !important;}”]
1814 Goldstone Avenue
Priced at $576,000
The Westpoint | 2,598 square feet (Plan F)
3 Bedroom | 3 Bathroom | 2 Car Garage | Living Room Fireplace | Dining Room | Kitchen with Island | Formal Entry | Laundry Room
The Westpoint provides an additional suite! A very large open combination living and dining area is revealed as you enter this three bedroom, three bath home. The high ceilings provide elegance and drama. The large master suite with an optional fireplace comes complete with walk-in closet, double sinks, separate tub and shower.
[/vc_column_text][/vc_column][/vc_row][vc_row disable_element=”yes”][vc_column][vc_empty_space][/vc_column][/vc_row][vc_row disable_element=”yes”][vc_column width=”1/3″][vc_gallery type=”flexslider_slide” interval=”0″ images=”250,249,248,247,246,245″ img_size=”full” css_animation=”none” css=”.vc_custom_1739285430113{border-radius: 1px !important;}”][vc_separator][vc_row_inner css=”.vc_custom_1737138330294{margin-top: -50px !important;}”][vc_column_inner width=”1/2″][vc_btn title=”View Floorplan” shape=”square” link=”url:http%3A%2F%2Fjacksonviewestates.com%2Fwp-content%2Fuploads%2F2019%2F06%2FWestpoint-Plus-Floorplan.jpg||target:%20_blank|”][/vc_column_inner][vc_column_inner width=”1/2″][vc_btn title=”Contact us” style=”flat” shape=”square” link=”url:https%3A%2F%2Fjacksonviewestates.com%2Fcontact-jackson-view%2F|||”][/vc_column_inner][/vc_row_inner][/vc_column][vc_column width=”2/3″ css=”.vc_custom_1737132251925{padding-left: 75px !important;}”][vc_column_text css=”.vc_custom_1739285470311{margin-top: -30px !important;border-top-width: 0px !important;padding-top: 0px !important;}”]
1814 Goldstone Avenue
Priced at $576,000
The Westpoint | 2,598 square feet (Plan F)
3 Bedroom | 3 Bathroom | 2 Car Garage | Living Room Fireplace | Dining Room | Kitchen with Island | Formal Entry | Laundry Room
The Westpoint provides an additional suite! A very large open combination living and dining area is revealed as you enter this three bedroom, three bath home. The high ceilings provide elegance and drama. The large master suite with an optional fireplace comes complete with walk-in closet, double sinks, separate tub and shower.
[/vc_column_text][/vc_column][/vc_row][vc_row disable_element=”yes”][vc_column][vc_empty_space][/vc_column][/vc_row][vc_row disable_element=”yes”][vc_column width=”1/3″][vc_gallery type=”flexslider_slide” interval=”0″ images=”250,249,248,247,246,245″ img_size=”full” css_animation=”none” css=”.vc_custom_1739285430113{border-radius: 1px !important;}”][vc_separator][vc_row_inner css=”.vc_custom_1737138330294{margin-top: -50px !important;}”][vc_column_inner width=”1/2″][vc_btn title=”View Floorplan” shape=”square” link=”url:http%3A%2F%2Fjacksonviewestates.com%2Fwp-content%2Fuploads%2F2019%2F06%2FWestpoint-Plus-Floorplan.jpg||target:%20_blank|”][/vc_column_inner][vc_column_inner width=”1/2″][vc_btn title=”Contact us” style=”flat” shape=”square” link=”url:https%3A%2F%2Fjacksonviewestates.com%2Fcontact-jackson-view%2F|||”][/vc_column_inner][/vc_row_inner][/vc_column][vc_column width=”2/3″ css=”.vc_custom_1737132251925{padding-left: 75px !important;}”][vc_column_text css=”.vc_custom_1739285470311{margin-top: -30px !important;border-top-width: 0px !important;padding-top: 0px !important;}”]
1814 Goldstone Avenue
Priced at $576,000
The Westpoint | 2,598 square feet (Plan F)
3 Bedroom | 3 Bathroom | 2 Car Garage | Living Room Fireplace | Dining Room | Kitchen with Island | Formal Entry | Laundry Room
The Westpoint provides an additional suite! A very large open combination living and dining area is revealed as you enter this three bedroom, three bath home. The high ceilings provide elegance and drama. The large master suite with an optional fireplace comes complete with walk-in closet, double sinks, separate tub and shower.
[/vc_column_text][/vc_column][/vc_row][vc_row disable_element=”yes”][vc_column][vc_empty_space][/vc_column][/vc_row][vc_row disable_element=”yes”][vc_column width=”1/3″][vc_gallery type=”flexslider_slide” interval=”0″ images=”277,278,284,283,281,286,285″ img_size=”full” css_animation=”none” css=”.vc_custom_1739285887056{border-radius: 1px !important;}”][vc_separator][vc_row_inner css=”.vc_custom_1737138330294{margin-top: -50px !important;}”][vc_column_inner width=”1/2″][vc_btn title=”View Floorplan” shape=”square” link=”url:http%3A%2F%2Fjacksonviewestates.com%2Fwp-content%2Fuploads%2F2019%2F06%2FWestpoint-Plus-Floorplan.jpg||target:%20_blank|”][/vc_column_inner][vc_column_inner width=”1/2″][vc_btn title=”Contact us” style=”flat” shape=”square” link=”url:https%3A%2F%2Fjacksonviewestates.com%2Fcontact-jackson-view%2F|||”][/vc_column_inner][/vc_row_inner][/vc_column][vc_column width=”2/3″ css=”.vc_custom_1737132251925{padding-left: 75px !important;}”][vc_column_text css=”.vc_custom_1739285770135{margin-top: -30px !important;border-top-width: 0px !important;padding-top: 0px !important;}”]
1814 Goldstone Avenue
Priced at $576,000
The Sonora | 1,879 square feet (Plan B)
2 Bedroom | 2 Bathroom | 2 Car Garage | Dining Room | Kitchen with Island | Formal Entry with Office Space | Laundry Room
At 1897 square feet, the Sonora is a roomy 2 bedroom, 2 bath home. The open floor plan also provides a den/office area off the entry along with a very large utility room and 2 car garage. The master suite has a large bath and walk-in closet. The second bedroom and bath 2 are located near the entry, offering privacy for both owners and guests.
[/vc_column_text][/vc_column][/vc_row][vc_row disable_element=”yes”][vc_column][vc_empty_space][/vc_column][/vc_row][vc_row disable_element=”yes”][vc_column width=”1/3″][vc_gallery type=”flexslider_slide” interval=”0″ images=”277,278,284,283,281,286,285″ img_size=”full” css_animation=”none” css=”.vc_custom_1739285887056{border-radius: 1px !important;}”][vc_separator][vc_row_inner css=”.vc_custom_1737138330294{margin-top: -50px !important;}”][vc_column_inner width=”1/2″][vc_btn title=”View Floorplan” shape=”square” link=”url:http%3A%2F%2Fjacksonviewestates.com%2Fwp-content%2Fuploads%2F2019%2F06%2FWestpoint-Plus-Floorplan.jpg||target:%20_blank|”][/vc_column_inner][vc_column_inner width=”1/2″][vc_btn title=”Contact us” style=”flat” shape=”square” link=”url:https%3A%2F%2Fjacksonviewestates.com%2Fcontact-jackson-view%2F|||”][/vc_column_inner][/vc_row_inner][/vc_column][vc_column width=”2/3″ css=”.vc_custom_1737132251925{padding-left: 75px !important;}”][vc_column_text css=”.vc_custom_1739285770135{margin-top: -30px !important;border-top-width: 0px !important;padding-top: 0px !important;}”]
1814 Goldstone Avenue
Priced at $576,000
The Sonora | 1,879 square feet (Plan B)
2 Bedroom | 2 Bathroom | 2 Car Garage | Dining Room | Kitchen with Island | Formal Entry with Office Space | Laundry Room
At 1897 square feet, the Sonora is a roomy 2 bedroom, 2 bath home. The open floor plan also provides a den/office area off the entry along with a very large utility room and 2 car garage. The master suite has a large bath and walk-in closet. The second bedroom and bath 2 are located near the entry, offering privacy for both owners and guests.
[/vc_column_text][/vc_column][/vc_row][vc_row disable_element=”yes”][vc_column][vc_empty_space][/vc_column][/vc_row][vc_row disable_element=”yes”][vc_column width=”1/3″][vc_gallery type=”flexslider_slide” interval=”0″ images=”263,275,269,303,267,270,271,272,273″ img_size=”full” css_animation=”none” css=”.vc_custom_1739286286288{border-radius: 1px !important;}”][vc_separator][vc_row_inner css=”.vc_custom_1737138330294{margin-top: -50px !important;}”][vc_column_inner width=”1/2″][vc_btn title=”View Floorplan” shape=”square” link=”url:http%3A%2F%2Fjacksonviewestates.com%2Fwp-content%2Fuploads%2F2019%2F06%2FWestpoint-Plus-Floorplan.jpg||target:%20_blank|”][/vc_column_inner][vc_column_inner width=”1/2″][vc_btn title=”Contact us” style=”flat” shape=”square” link=”url:https%3A%2F%2Fjacksonviewestates.com%2Fcontact-jackson-view%2F|||”][/vc_column_inner][/vc_row_inner][/vc_column][vc_column width=”2/3″ css=”.vc_custom_1737132251925{padding-left: 75px !important;}”][vc_column_text css=”.vc_custom_1739286043869{margin-top: -30px !important;border-top-width: 0px !important;padding-top: 0px !important;}”]
1814 Goldstone Avenue
Priced at $576,000
The Sierra | 1,993 square feet (Plan N)
3 Bedroom | 2 Bathroom | 2 Car Garage | Living Room Fireplace | Dining Room | Kitchen with Island | Formal Entry | Laundry Room
This cozy three bedroom, two bath home is designed for comfortable living and is ideal for entertaining friends and family. The open concept living area includes a living area, dining area and grand kitchen with center island. The large master suite comes complete with walk-in closet, double sinks, separate tub and shower.
[/vc_column_text][/vc_column][/vc_row][vc_row disable_element=”yes”][vc_column][vc_empty_space][/vc_column][/vc_row][vc_row disable_element=”yes”][vc_column width=”1/3″][vc_gallery type=”flexslider_slide” interval=”0″ images=”263,275,269,303,267,270,271,272,273″ img_size=”full” css_animation=”none” css=”.vc_custom_1739286286288{border-radius: 1px !important;}”][vc_separator][vc_row_inner css=”.vc_custom_1737138330294{margin-top: -50px !important;}”][vc_column_inner width=”1/2″][vc_btn title=”View Floorplan” shape=”square” link=”url:http%3A%2F%2Fjacksonviewestates.com%2Fwp-content%2Fuploads%2F2019%2F06%2FWestpoint-Plus-Floorplan.jpg||target:%20_blank|”][/vc_column_inner][vc_column_inner width=”1/2″][vc_btn title=”Contact us” style=”flat” shape=”square” link=”url:https%3A%2F%2Fjacksonviewestates.com%2Fcontact-jackson-view%2F|||”][/vc_column_inner][/vc_row_inner][/vc_column][vc_column width=”2/3″ css=”.vc_custom_1737132251925{padding-left: 75px !important;}”][vc_column_text css=”.vc_custom_1739286043869{margin-top: -30px !important;border-top-width: 0px !important;padding-top: 0px !important;}”]
1814 Goldstone Avenue
Priced at $576,000
The Sierra | 1,993 square feet (Plan N)
3 Bedroom | 2 Bathroom | 2 Car Garage | Living Room Fireplace | Dining Room | Kitchen with Island | Formal Entry | Laundry Room
This cozy three bedroom, two bath home is designed for comfortable living and is ideal for entertaining friends and family. The open concept living area includes a living area, dining area and grand kitchen with center island. The large master suite comes complete with walk-in closet, double sinks, separate tub and shower.
[/vc_column_text][/vc_column][/vc_row][vc_row disable_element=”yes”][vc_column][vc_empty_space][/vc_column][/vc_row][vc_row disable_element=”yes”][vc_column width=”1/3″][vc_gallery type=”flexslider_slide” interval=”0″ images=”263,275,269,303,267,270,271,272,273″ img_size=”full” css_animation=”none” css=”.vc_custom_1739286286288{border-radius: 1px !important;}”][vc_separator][vc_row_inner css=”.vc_custom_1737138330294{margin-top: -50px !important;}”][vc_column_inner width=”1/2″][vc_btn title=”View Floorplan” shape=”square” link=”url:http%3A%2F%2Fjacksonviewestates.com%2Fwp-content%2Fuploads%2F2019%2F06%2FWestpoint-Plus-Floorplan.jpg||target:%20_blank|”][/vc_column_inner][vc_column_inner width=”1/2″][vc_btn title=”Contact us” style=”flat” shape=”square” link=”url:https%3A%2F%2Fjacksonviewestates.com%2Fcontact-jackson-view%2F|||”][/vc_column_inner][/vc_row_inner][/vc_column][vc_column width=”2/3″ css=”.vc_custom_1737132251925{padding-left: 75px !important;}”][vc_column_text css=”.vc_custom_1739286043869{margin-top: -30px !important;border-top-width: 0px !important;padding-top: 0px !important;}”]
1814 Goldstone Avenue
Priced at $576,000
The Sierra | 1,993 square feet (Plan N)
3 Bedroom | 2 Bathroom | 2 Car Garage | Living Room Fireplace | Dining Room | Kitchen with Island | Formal Entry | Laundry Room
This cozy three bedroom, two bath home is designed for comfortable living and is ideal for entertaining friends and family. The open concept living area includes a living area, dining area and grand kitchen with center island. The large master suite comes complete with walk-in closet, double sinks, separate tub and shower.
[/vc_column_text][/vc_column][/vc_row][vc_row disable_element=”yes”][vc_column][vc_empty_space][/vc_column][/vc_row]